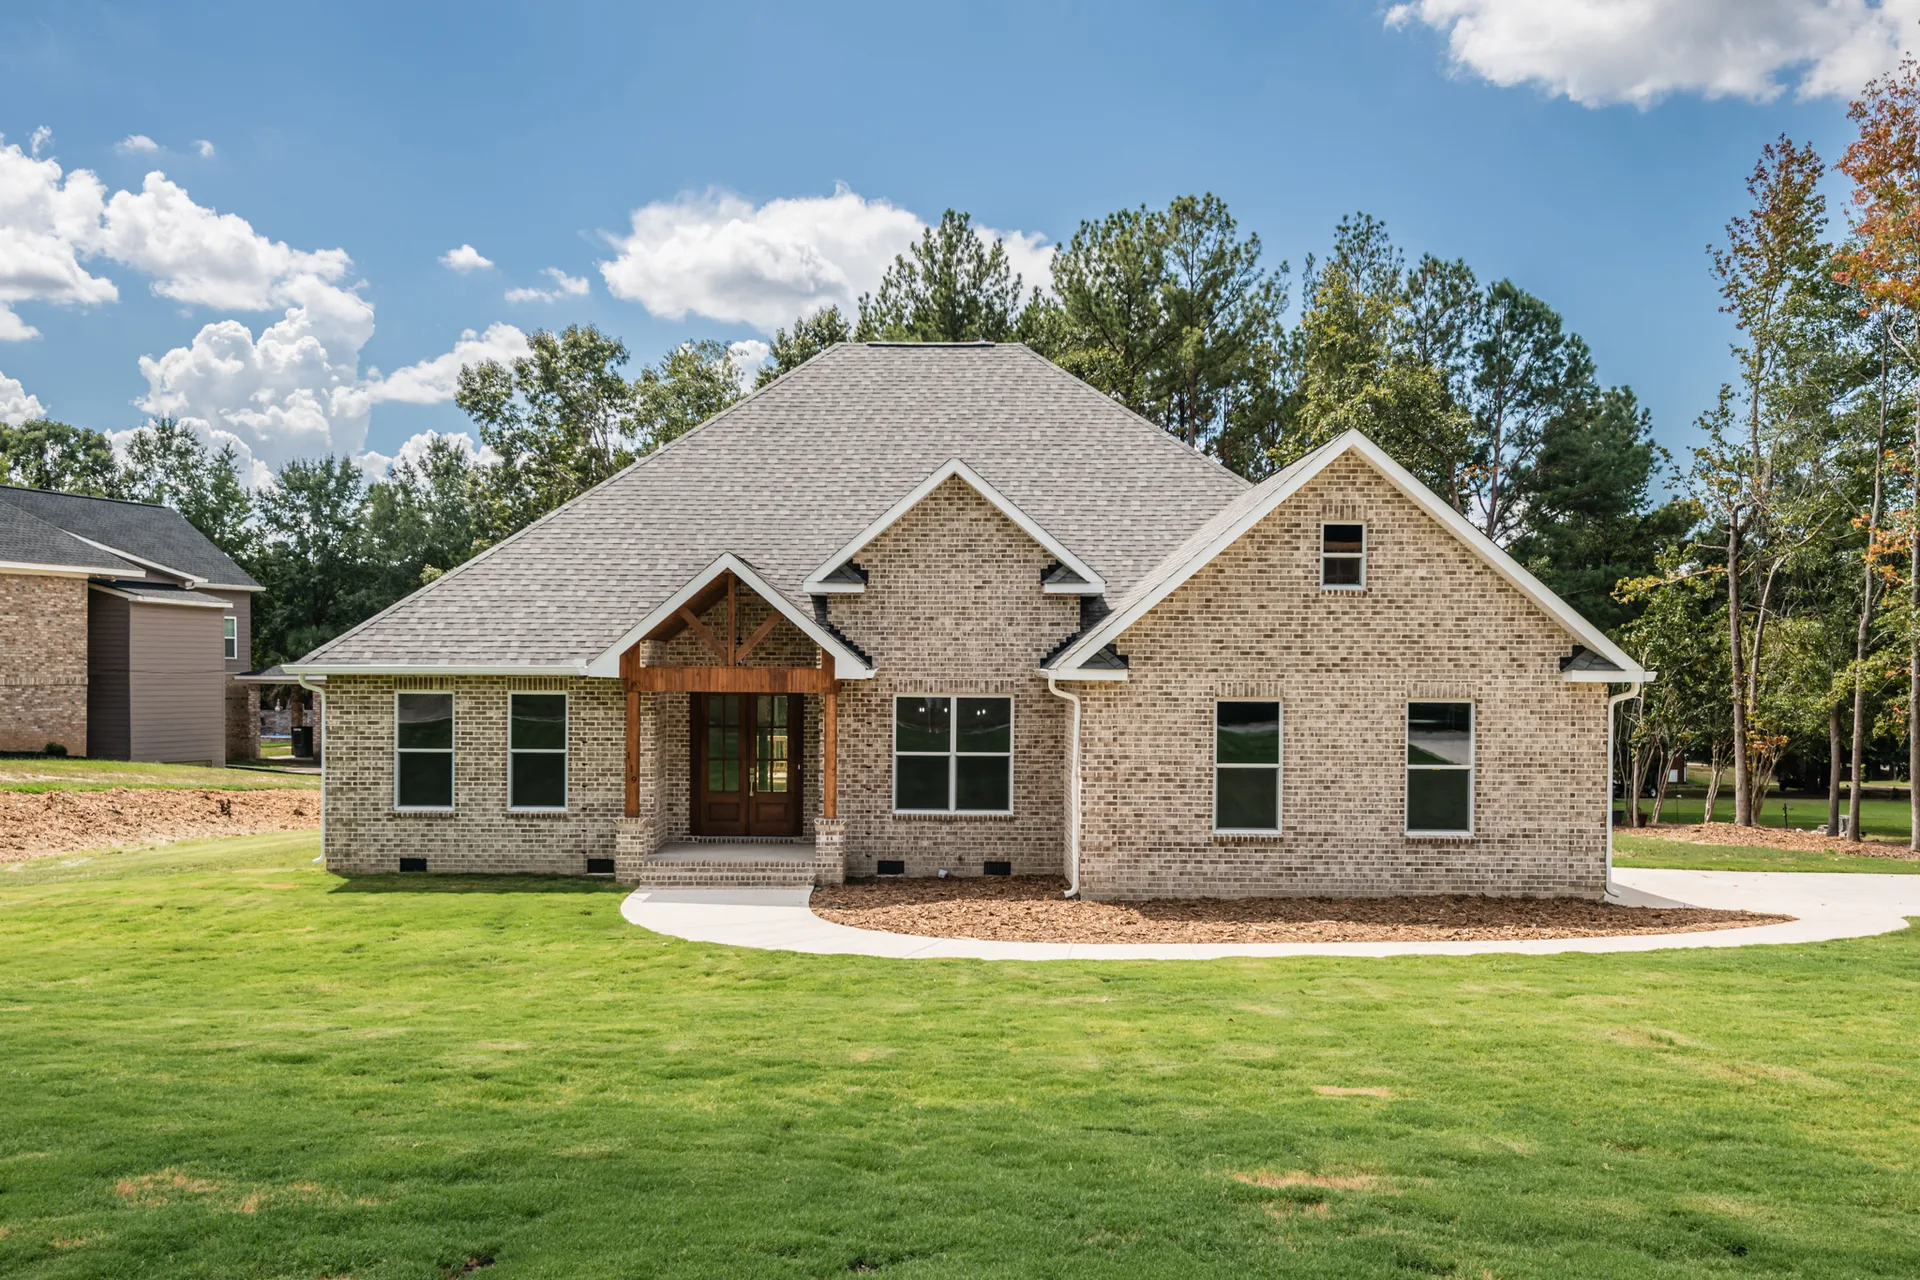
New construction · Columbia, SC · MLS listed with Consolidated MLS
119 Hastings Point Dr
$799,900 Listed at
Four bedrooms and three full baths on one level, plus a bonus room upstairs. 3,436 square feet on .79 acre, about nine miles from downtown Columbia.
Presented by Jill Hydrick · Realtor EXIT Real Estate Consultants
3,436
Square feet
4
Bedrooms
3.5
Baths
0.79
Acre lot
9
Miles to downtown Columbia
01 · The home
Every bedroom and full bath, on one level.
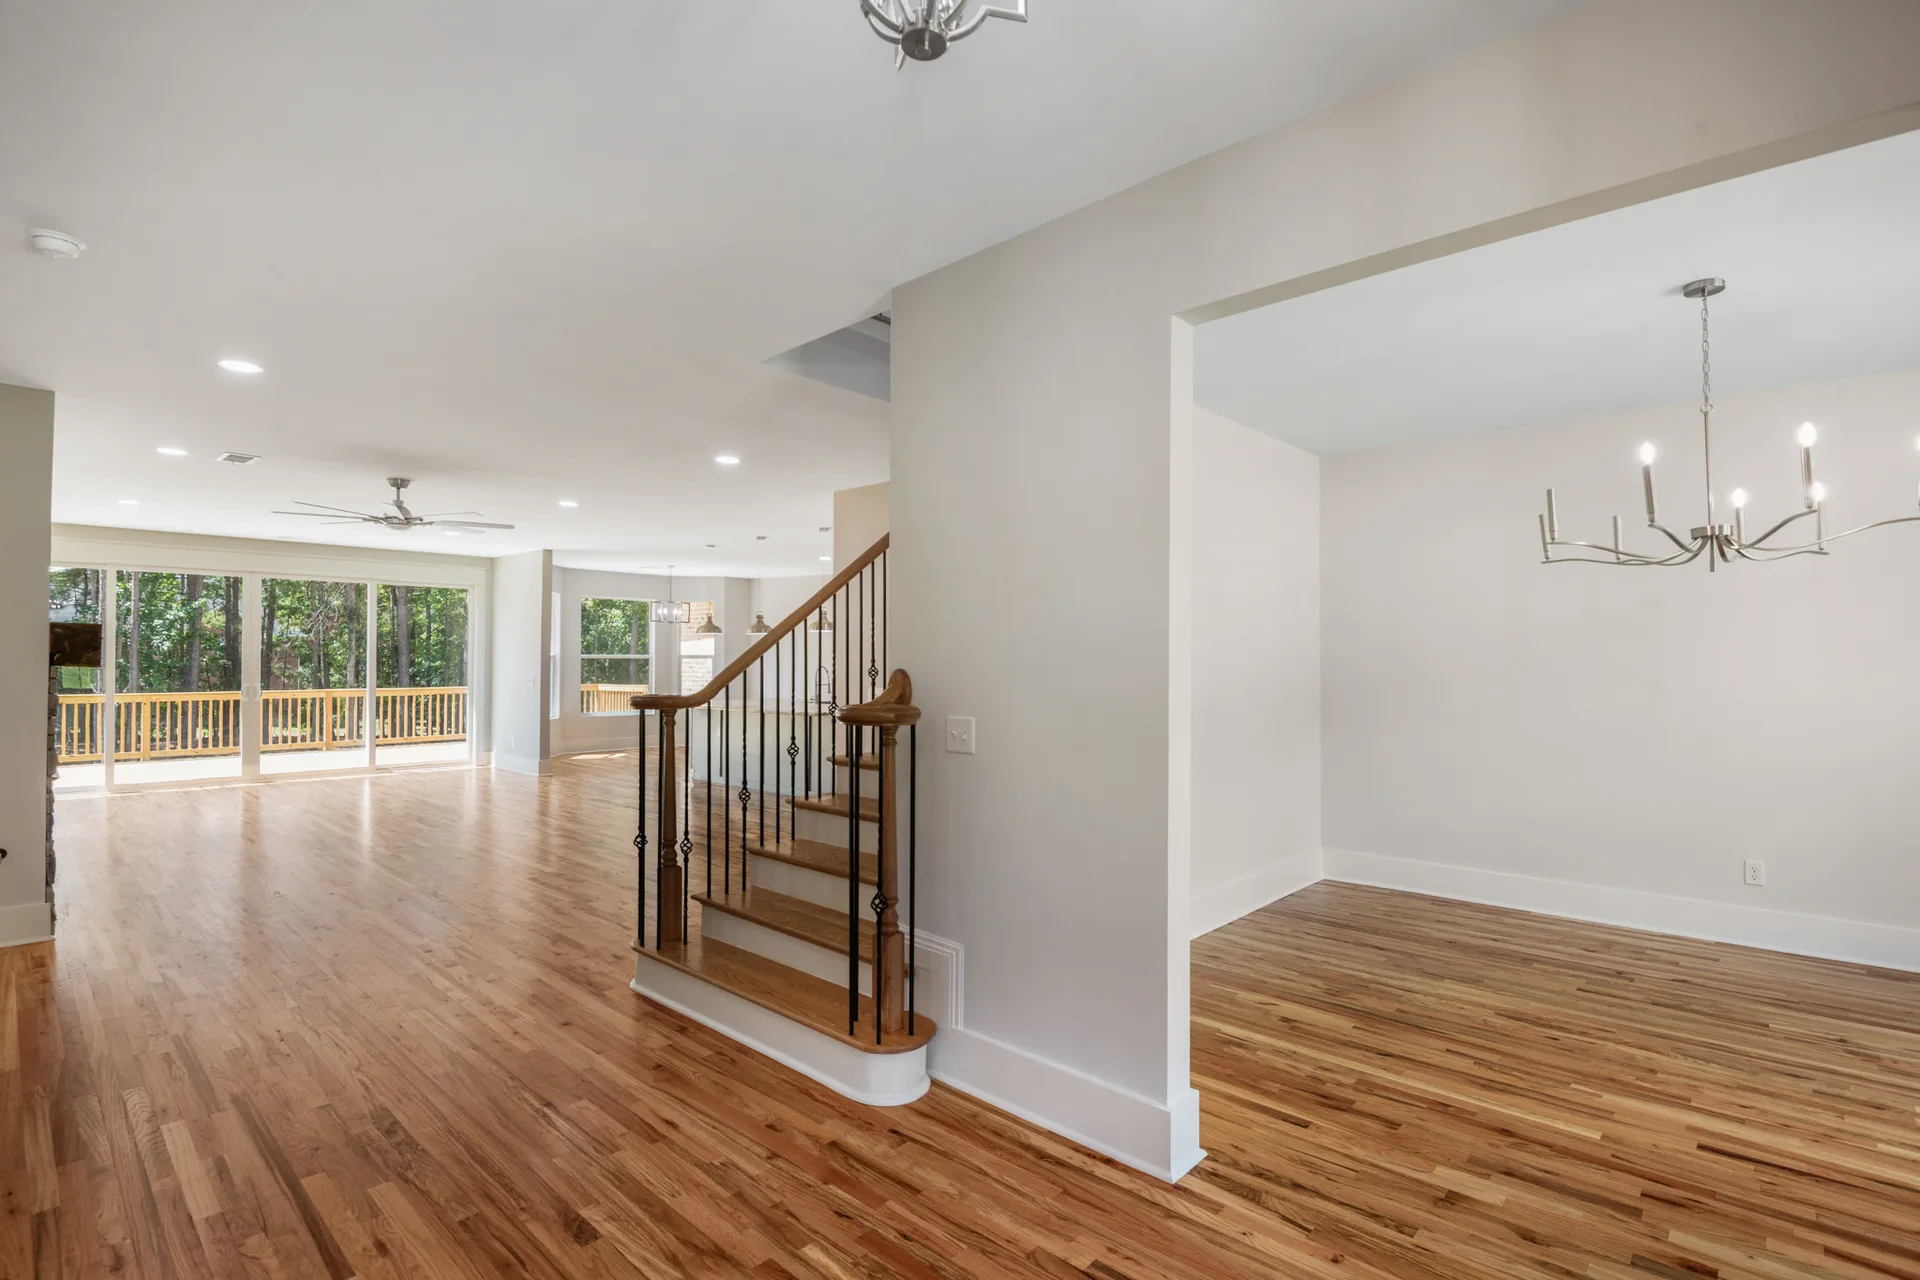
119 Hastings Point Dr, a new-construction home in Columbia, SC, is listed at $799,900 and presented by Realtor Jill Hydrick of EXIT Real Estate Consultants. The home offers 3,436 square feet with all four bedrooms and three full baths on the main level, a finished bonus room and half bath upstairs, and a .79-acre lot about nine miles from downtown Columbia. Double mahogany entry doors open to hardwood floors and a bright, open main living area centered on a gas fireplace.
The primary suite claims one side of the house; the secondary bedrooms line the other. At the back, a wall of glass and upgraded double sliding doors open the great room and bay-window breakfast area straight onto the deck.
- Double mahogany entry doors
- Hardwood floors throughout the main level
- Gas fireplace in the great room
- Split-bedroom floor plan
- Jack-and-Jill bath for two bedrooms
- Front bedroom that works as an office
The floor plan
Most of the living happens on one level
All four bedrooms and three full baths are on the main level, with only the finished bonus room and half bath upstairs.
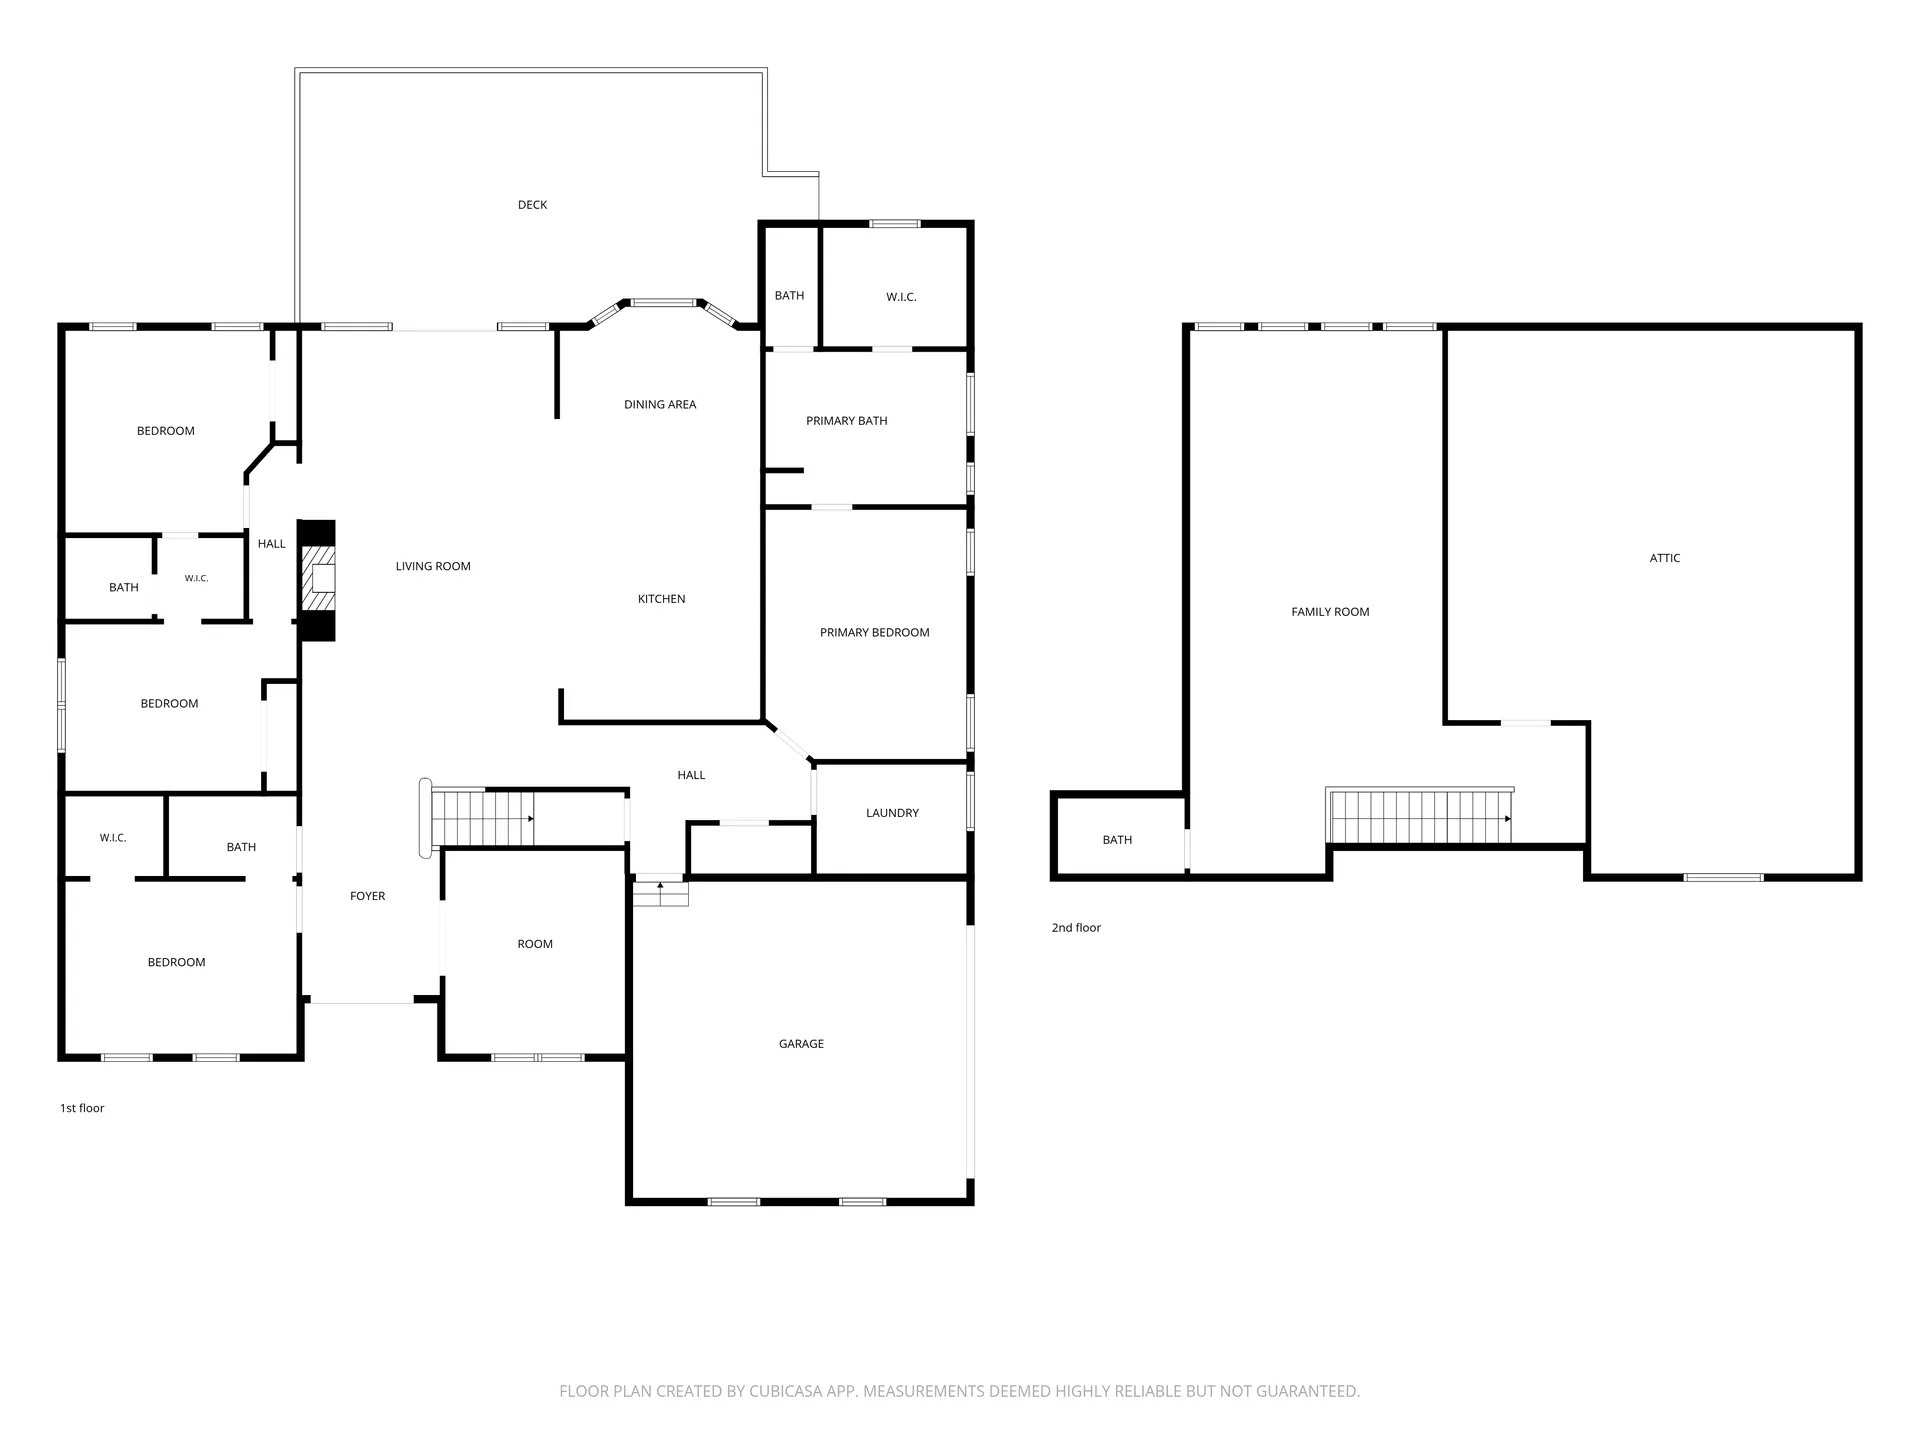
Floor plan for 119 Hastings Point Dr, Columbia SC: 4 bedrooms, 3.5 baths, 3,436 square feet.
02 · Room by room
Designed for the way you actually live
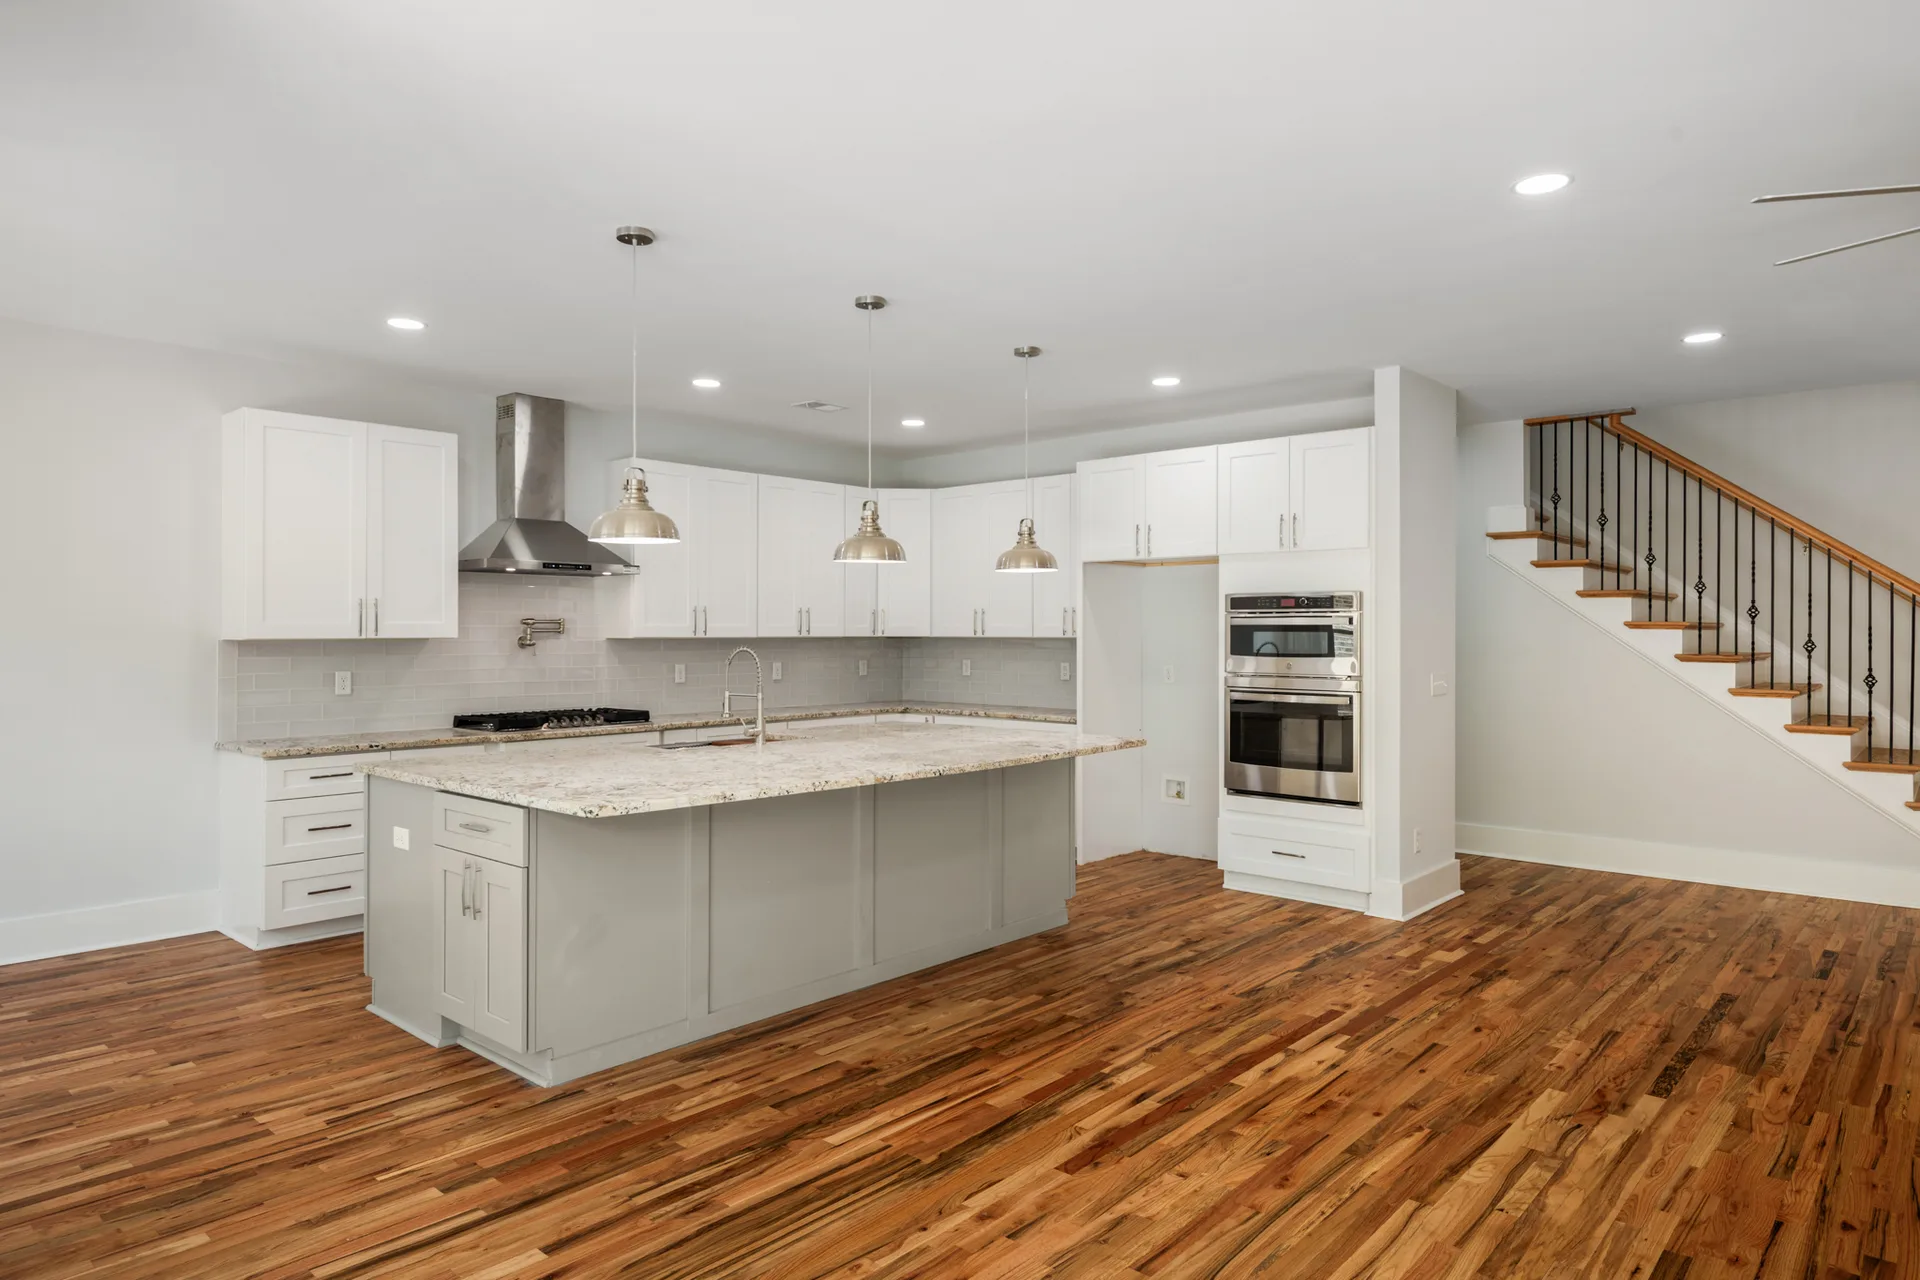
Kitchen & dining
The Kitchen
An island kitchen built for hosting
The open kitchen centers on a large island with a farmhouse sink under three pendant lights. Granite counters, tiled backsplash, a gas cooktop with pot filler, and a built-in wall oven and microwave keep every station within reach.
- Gas cooktop with pot filler
- Granite counters and tiled backsplash
- Built-in wall oven and microwave
- Pot filler over the range and farmhouse sink
Primary retreat
The Primary Suite
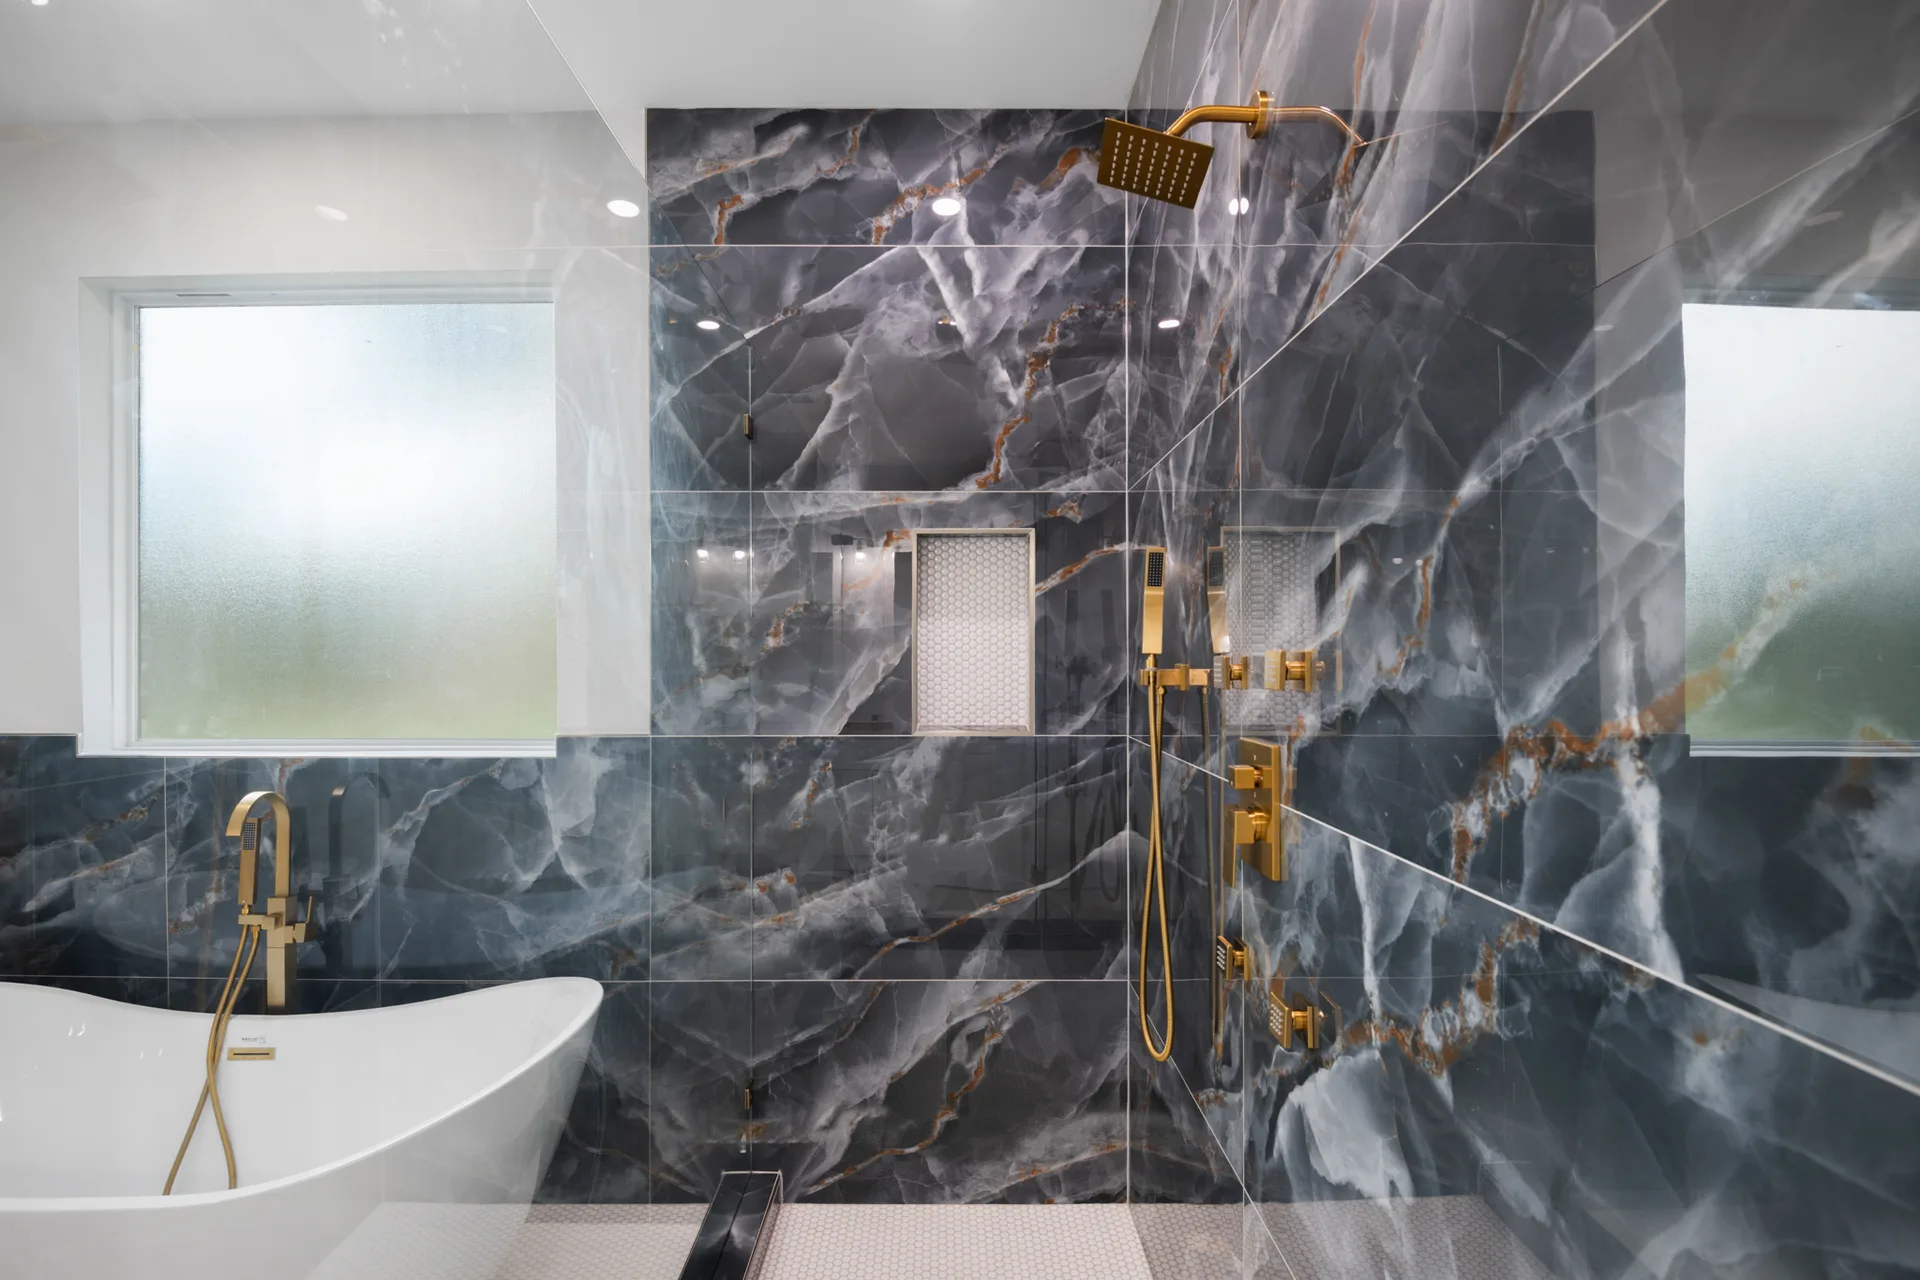
A spa-like primary bath, tucked away on the main level
Set on its own side of the home, the primary suite pairs a walk-in closet with a bath that feels like a spa: double vanity, freestanding tub, and a multi-jet shower wrapped in dramatic tile. The guest bedrooms sit on the opposite side of the house, so mornings stay quiet.
- Split bedroom plan
- Double vanity and freestanding tub
- Multi-jet spa shower
- Large walk-in closet
Second level
The Bonus Room
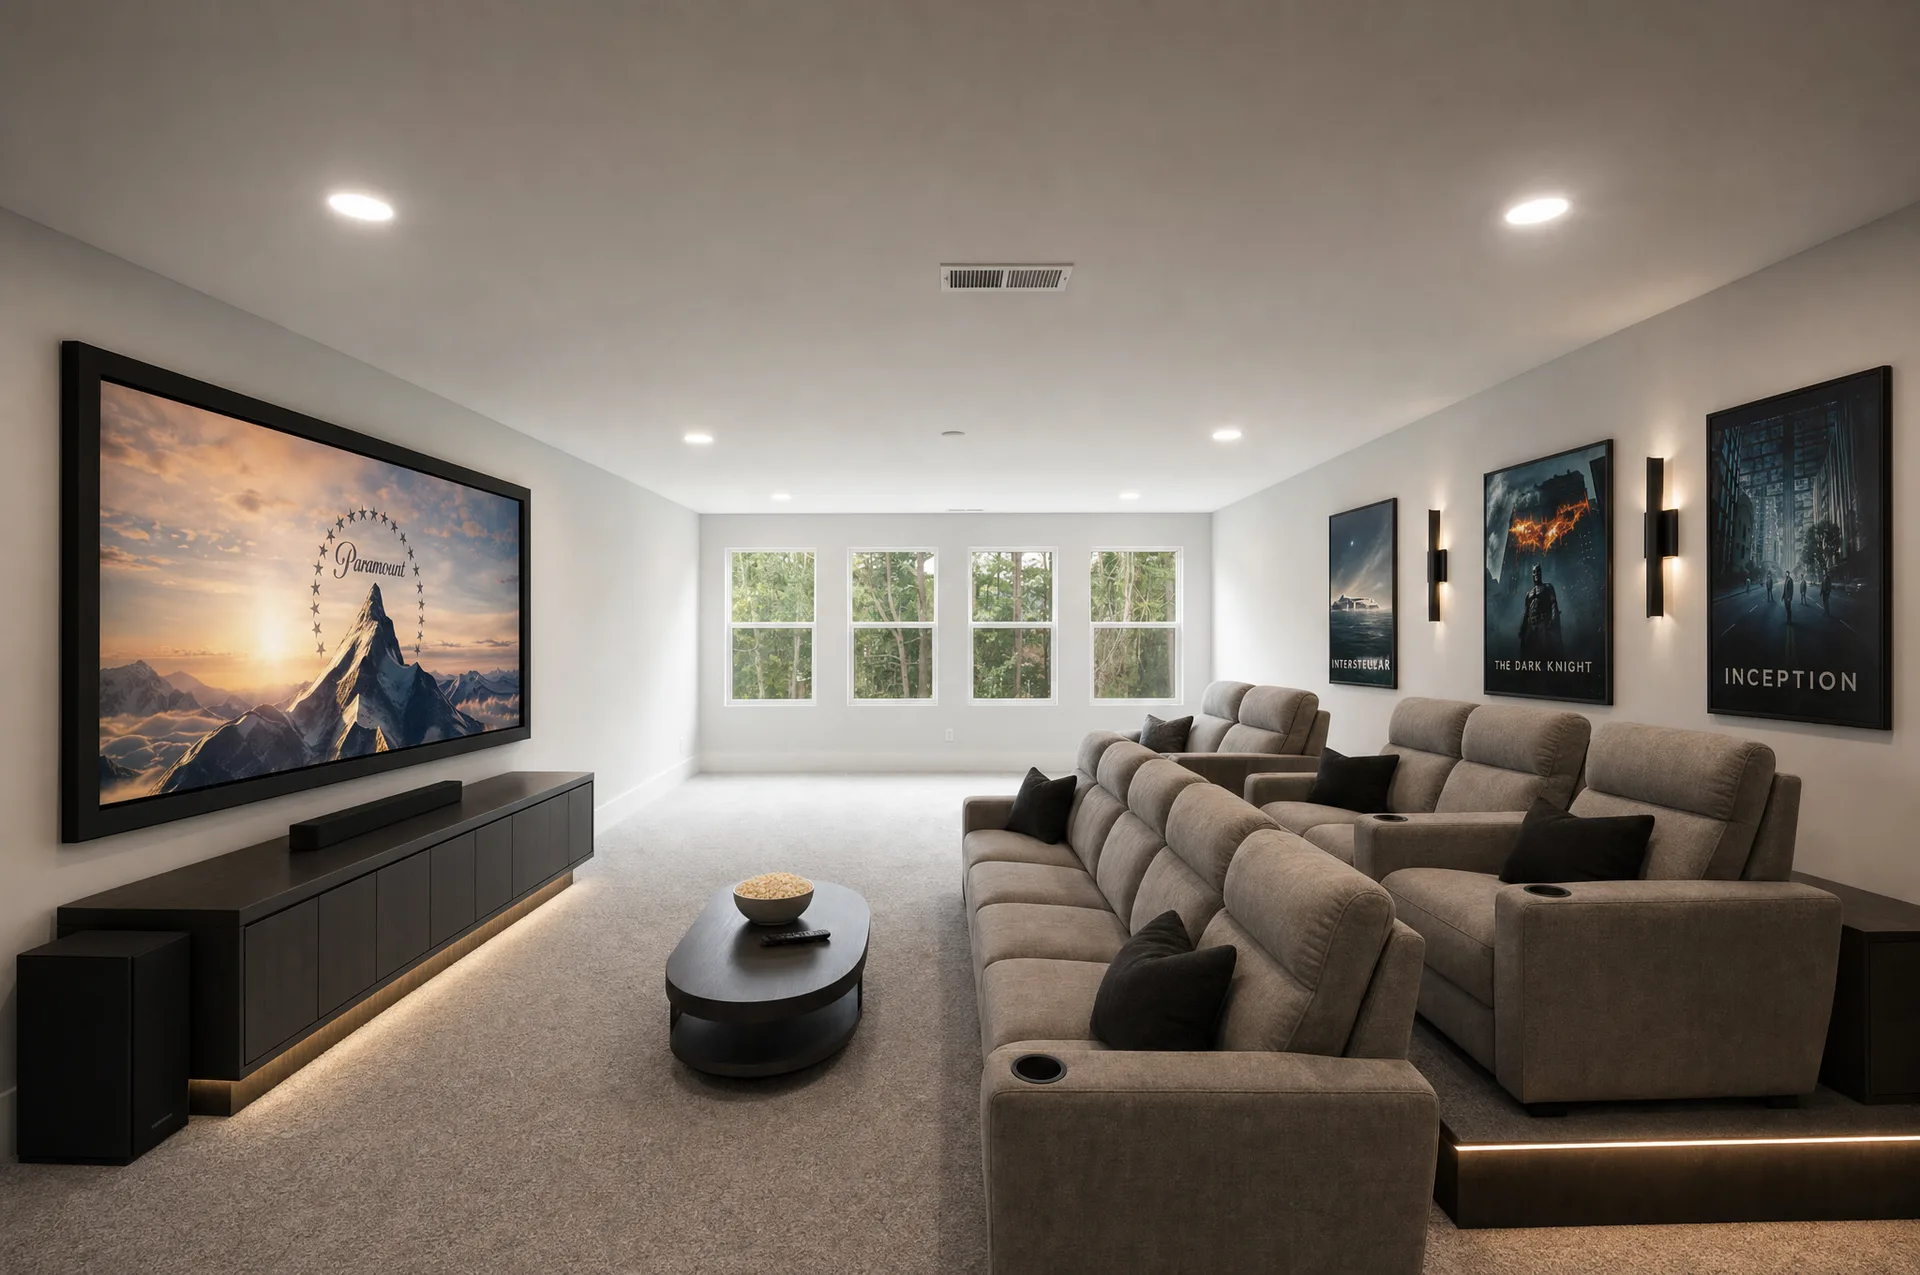
Upstairs, a bonus room with room to choose
The finished bonus room upstairs spans roughly 26 by 35 feet, with its own half bath, recessed lighting, and plenty of carpeted square feet. It is staged now as a media room, but it works just as well as a game room, home gym, or overflow guest space.
- Finished bonus room with half bath
- Recessed lighting throughout
- Big windows on the back wall
- Flex space for media, gym, or guests
Site & outdoors
The Outdoors
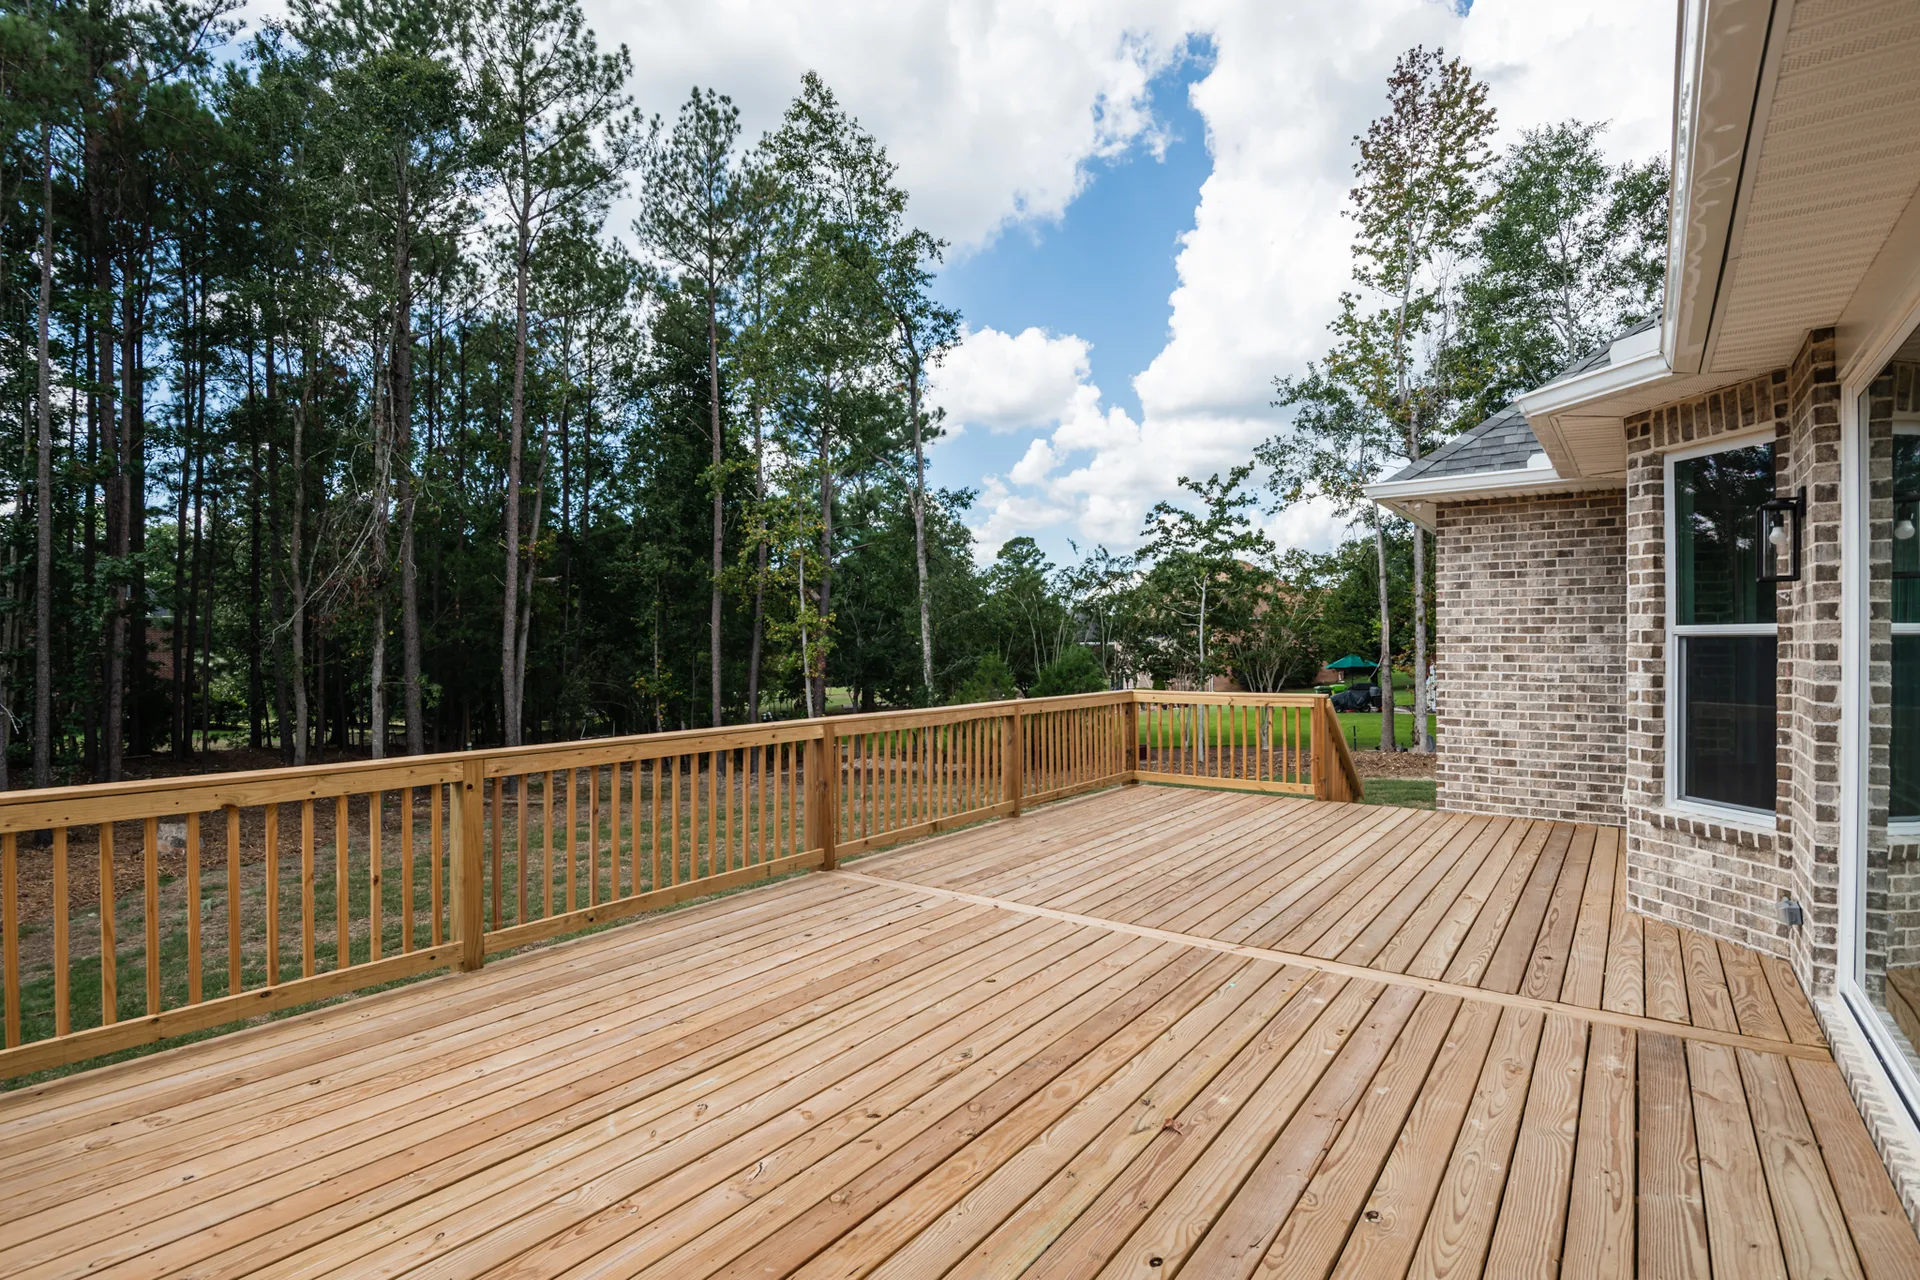
A wall of glass overlooking the .79-acre homesite
At the back of the home, the bay-window breakfast area opens onto a spacious deck through upgraded double sliding doors. The .79-acre lot gives you room for a garden, a playset, or just a long view across the yard from the porch.
- Upgraded double sliding doors
- Bay-window breakfast area
- Elevated deck off the great room
- .79-acre lot in Hastings Point
03 · Video tour
Take a closer look at 119 Hastings Point
A guided video tour shows the flow from the mahogany entry doors to the great room, kitchen, primary suite, bonus room, and the deck beyond.
Schedule an in-person tourThis marketing video uses CGI for visual effects and composition; verify property details independently.
04 · Location
Nine miles from downtown, minutes from the new Scout Motors plant
Hastings Point sits on the north side of Columbia near the I-77 / I-20 / I-277 interchange, with Blythewood up the road. Downtown Columbia is about nine miles away, and South Carolina’s growing EV hub is on the doorstep: Scout Motors’ production center in Blythewood, the largest economic development project in Richland County history, is planned to build up to 200,000 vehicles a year and support 4,000+ jobs at full capacity.
Explore the neighborhoodDowntown Columbia
About 9 miles south
Scout Motors, Blythewood
Largest economic development project in Richland Co. history
Interstates
Quick access to I-77, I-277, and I-20
Town of Blythewood
U.S. 21 / Wilson Blvd corridor
Richland One schools
Zoned in the Forest Heights Elementary feeder pattern
Hastings Point
Established neighborhood on .79-acre sites
The address
Location
119 Hastings Point Dr, Columbia, SC 29203. About nine miles from downtown, with quick access to I-77, I-277, I-20, Scout Motors, and Blythewood.

05 · The agent
Jill Hydrick
Realtor · EXIT Real Estate Consultants · SC Lic. 102864
Jill Hydrick is a REALTOR with EXIT Real Estate Consultants serving the Columbia, SC Midlands area, including Lexington, Irmo, Lake Murray, Ballentine, and Chapin. Before real estate, she spent 34 years in accounting, which means she brings a sharp eye for the numbers and a genuine commitment to making sure they work in your favor.
Moving to the Midlands? Jill knows the area well enough to tell you the truth about it, not just show you what looks good on paper. She listens closely, does the homework, and will not steer you wrong.
Good to know
Frequently asked questions
How many bedrooms and baths does this home have?
Four bedrooms and three and a half baths. All four bedrooms and three full baths are on the main level, with a finished bonus room and half bath upstairs.
Where is 119 Hastings Point Dr located?
In the Hastings Point neighborhood of Columbia, SC, about nine miles from downtown Columbia, with convenient access to Scout Motors, I-77, I-277, I-20, and Blythewood.
How much living space does the home offer?
3,436 square feet on a .79-acre lot, with the primary suite on one side of the home and the secondary bedrooms on the other.
What areas does Jill Hydrick serve?
Jill serves the Columbia, SC Midlands area, including Lexington, Irmo, Lake Murray, Ballentine, and Chapin, as a REALTOR with EXIT Real Estate Consultants.
Get in touch
Request a private tour
Tell me what you need and Jill will reply within one business day.
EXIT Real Estate Consultants · 5175 Sunset Blvd, Ste 3, Lexington, SC 29172
Jill Hydrick · Realtor · SC Lic. 102864